Project coordination, consultant alignment, and construction oversight
Vision
The Vision
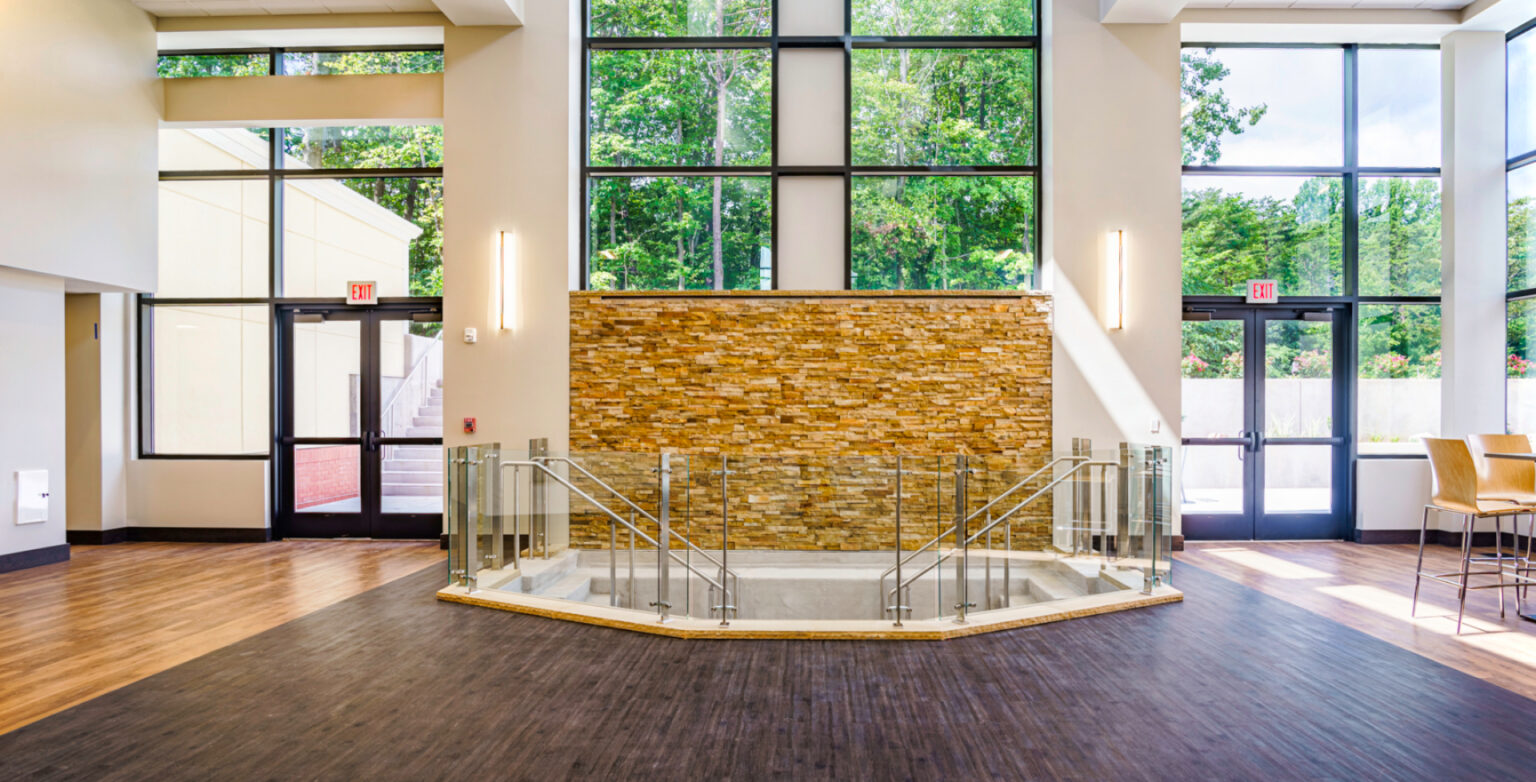
Burke Community Church sought to create a campus that reflected its mission not just in purpose, but in form. The challenge was to shape 40 acres into a unified, spiritual environment that would grow with the congregation and remain rooted in its message.
Guided by the concept of “Reverberation,” the site centers on a new 1,500-seat sanctuary, with buildings radiating outward in soft arcs. These curves symbolize the church’s message echoing through the community, while connecting schools, recreation, and reflection spaces in one unified plan.
Role
Zoe’s Role
Zoe provided strategic coordination between church leadership, design teams, and long-term planning partners. Our focus was ensuring the concept of reverberation was not only reflected in design but also protected through construction.
Result
The Result
The finished space brought clarity and cohesion to a complex vision uniting worship, education, and community spaces under one spiritually grounded concept. With a phased roadmap in place, Burke Community Church is positioned to grow with purpose. Zoe’s early involvement ensured the vision translated into a clear, coordinated path forward
Start the Conversation
Start the
Conversation
Whether you're early in the planning phase or feeling stuck in the middle of a complex build, Zoe Project Collective is ready to help.